Chicken coop plans you can actually build
Six buildable designs for 4 to 30 hens: four fixed coops, a walk-in coop you can stand up in, and an A-frame chicken tractor. Every set comes with its run plan, a material list in lengths you can buy, a complete cut list and dimensioned drawings, plus the details that decide whether a coop works: roost height, nest placement, vent area and predator apron.
Complete Pack — all six formats
$29 one payment, instant download
124 pages of PDF. No subscription, no upsell, no kit to buy.
Buy the Complete Pack — $29Charged in US dollars. If your card is in another currency, your bank converts at its own rate.
- Six complete sets, 124 pages
- Instant PDF download, re-downloadable
- Personal-use licence — build as many as you like
- Free updates when a set is revised
- All sales final — see the actual pages below first
What each coop looks like built
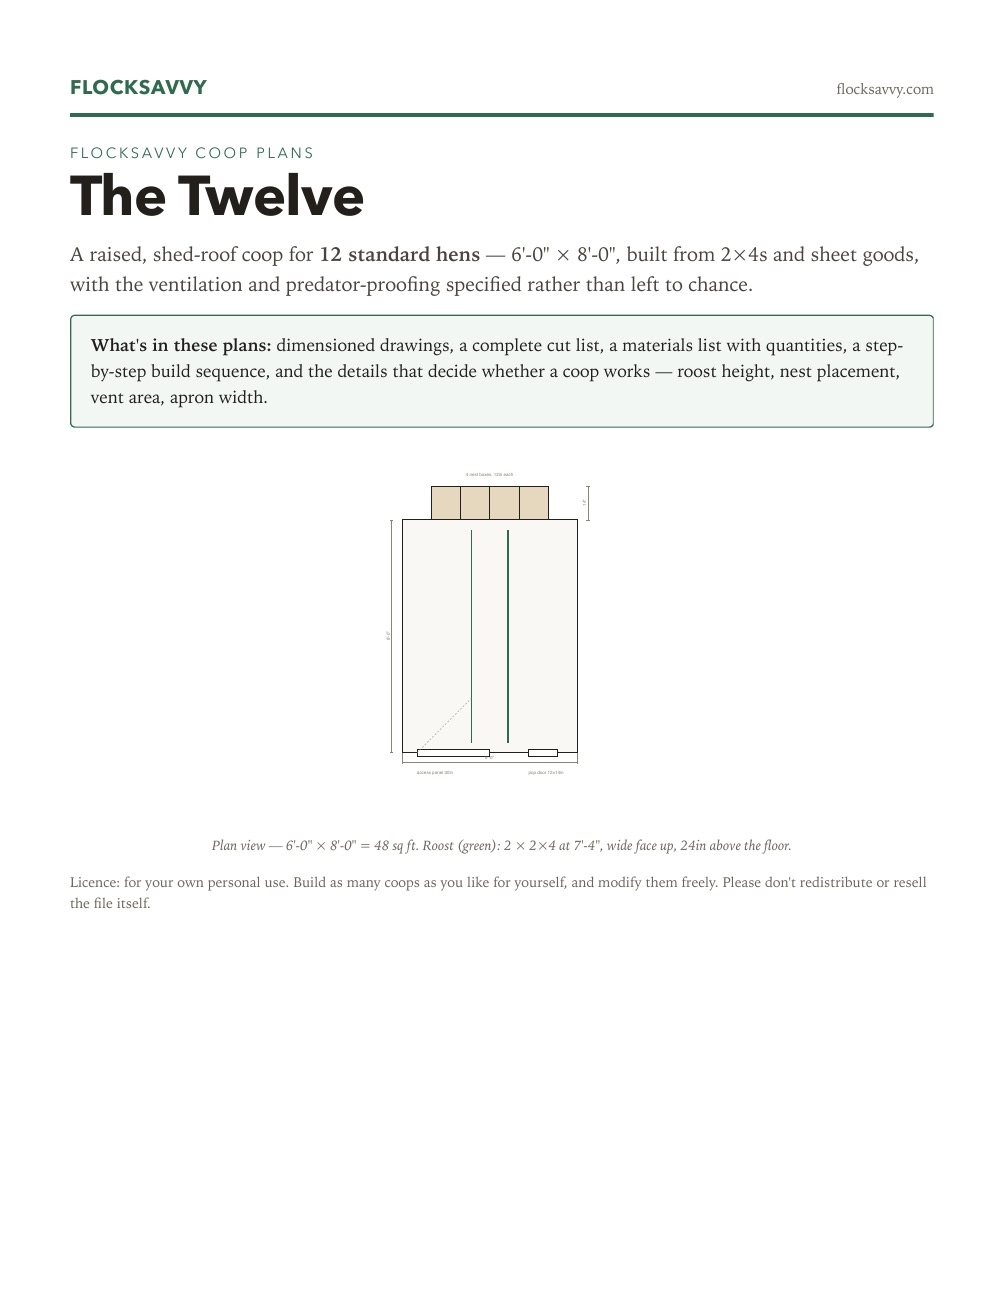
These drawings are generated from each plan's own dimensions (the same numbers as the cut list), so what you see is the size and shape you will build. They are drawings, not photos of a finished build. Every fixed coop has a single-slope roof, a raised floor and a continuous vent strip (in green) under the front overhang; the dashed outline is the hardware-cloth predator apron laid flat around the run.


Which plan for how many chickens?
Pick the plan by the number of hens you will actually keep, not the number you start with; most flocks grow. For 10 chickens, build The Twelve or The Walk-In (48 sq ft). For 20 chickens, The Twelve is too small: build The Thirty, which has the floor for up to 30. For a small backyard with 4 to 6 chickens, The Four or The Six.
| Plan | Size | Floor | Holds | Run | What it is for |
|---|---|---|---|---|---|
| The Four | 4 × 4 ft | 16 sq ft | 4 hens | 40 sq ft | The smallest coop we will put our name on. |
| The Six | 4 × 6 ft | 24 sq ft | 6 hens | 60 sq ft | The size most first flocks actually end up needing. |
| The Twelve | 6 × 8 ft | 48 sq ft | 12 hens | 120 sq ft | Reach-in cleaning, room to grow into. |
| The Walk-In | 6 × 8 ft | 48 sq ft | 12 hens | 120 sq ft | 6‑4" of headroom — you clean it standing up. |
| The Thirty | 10 × 12 ft | 120 sq ft | 30 hens | 300 sq ft | A small barn: nine nest boxes in two rows. |
| The Tractor | 8 × 4 ft | 16 sq ft sheltered | 4 hens | moves daily | A-frame on wheels. Built weight published: 109 lb. |
Capacities are calculated at 4 sq ft of coop floor per standard hen — the figure that keeps a flock healthy, not the figure that fits the most birds on a product listing. Runs are sized at 10 sq ft per hen. Check your own numbers with the chicken coop size calculator and the run size calculator, or read what the space rules actually say.
Walk-in chicken coop plans
Two of the six coops are walk-in coops, built so you clean and collect eggs standing up. The Walk-In is 6 × 8 ft for 12 hens, with 6 ft 4 in of headroom at the low side. The Thirty is 10 × 12 ft for 30 hens. Both have a full-height door (30 × 74 in on The Walk-In, 30 × 76 in on The Thirty) that swings into the coop, and a wooden step on the run side, because the floor sits 18 in off the ground. The other fixed coops are cleaned through a reach-in access panel. Every run, whichever coop it belongs to, is itself walk-in: 6 ft tall, with a 30 × 68 in mesh gate.
Chicken coop and run plans
Every fixed coop set includes its run, drawn to scale and sized at 10 sq ft per hen: 4 × 10 ft for The Four, 4 × 15 ft for The Six, 6 × 20 ft for The Twelve and The Walk-In, and 10 × 30 ft for The Thirty. Each run is a frame of 4 × 4 posts no more than 8 ft apart, covered on all sides and on top with half-inch hardware cloth, with an 18-inch apron laid flat around the base. The cut list and the material list include the run, so you are not left to design it yourself.
How many chickens fit in a 10 × 10 ft run? At 10 sq ft per hen, about ten. Those ten hens also need a coop with about 40 sq ft of floor at 4 sq ft each, which is The Twelve or The Walk-In, not a coop sold "for ten".
Chicken tractor plans
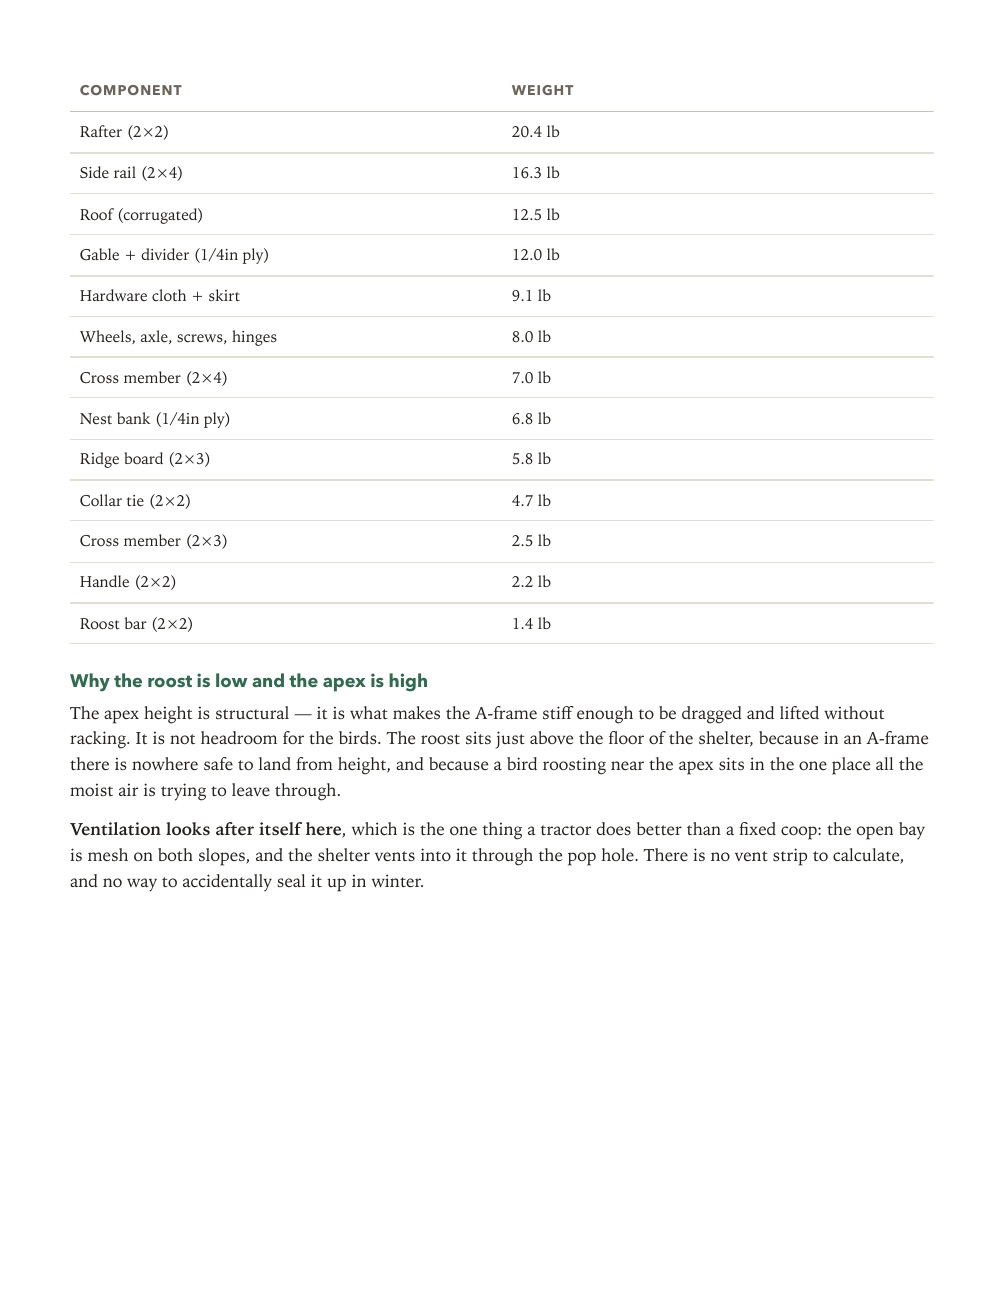
The Tractor is an 8 × 4 ft A-frame on wheels for four hens: a sheltered end with the roost and nest box, and a meshed open bay that is its run. You move it onto fresh grass every day, so its weight matters more than any other number: built from the cut list, it weighs 109 lb, and the plans break that down component by component. It is not as safe as a fixed coop against foxes or dogs, because its skirt travels with it instead of being pinned down; the note below says when to choose a fixed coop instead.
What's in each set of plans
- Plan view, front elevation and section, all dimensioned
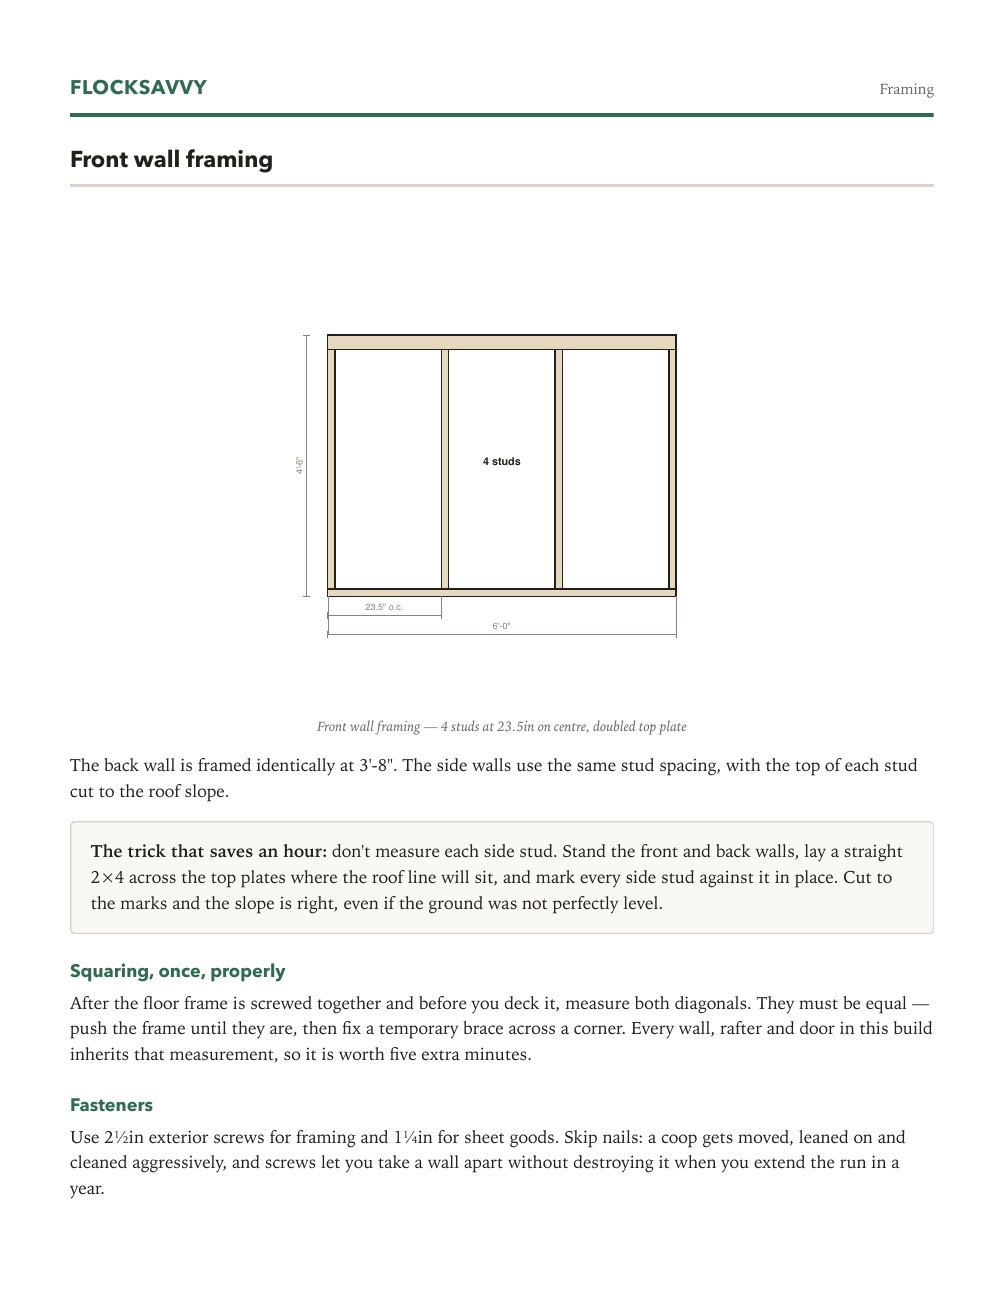
- Front wall framing drawing with stud spacing
- Chicken run plan, drawn to scale, with the predator apron detailed
- Complete cut list — every piece, length and quantity
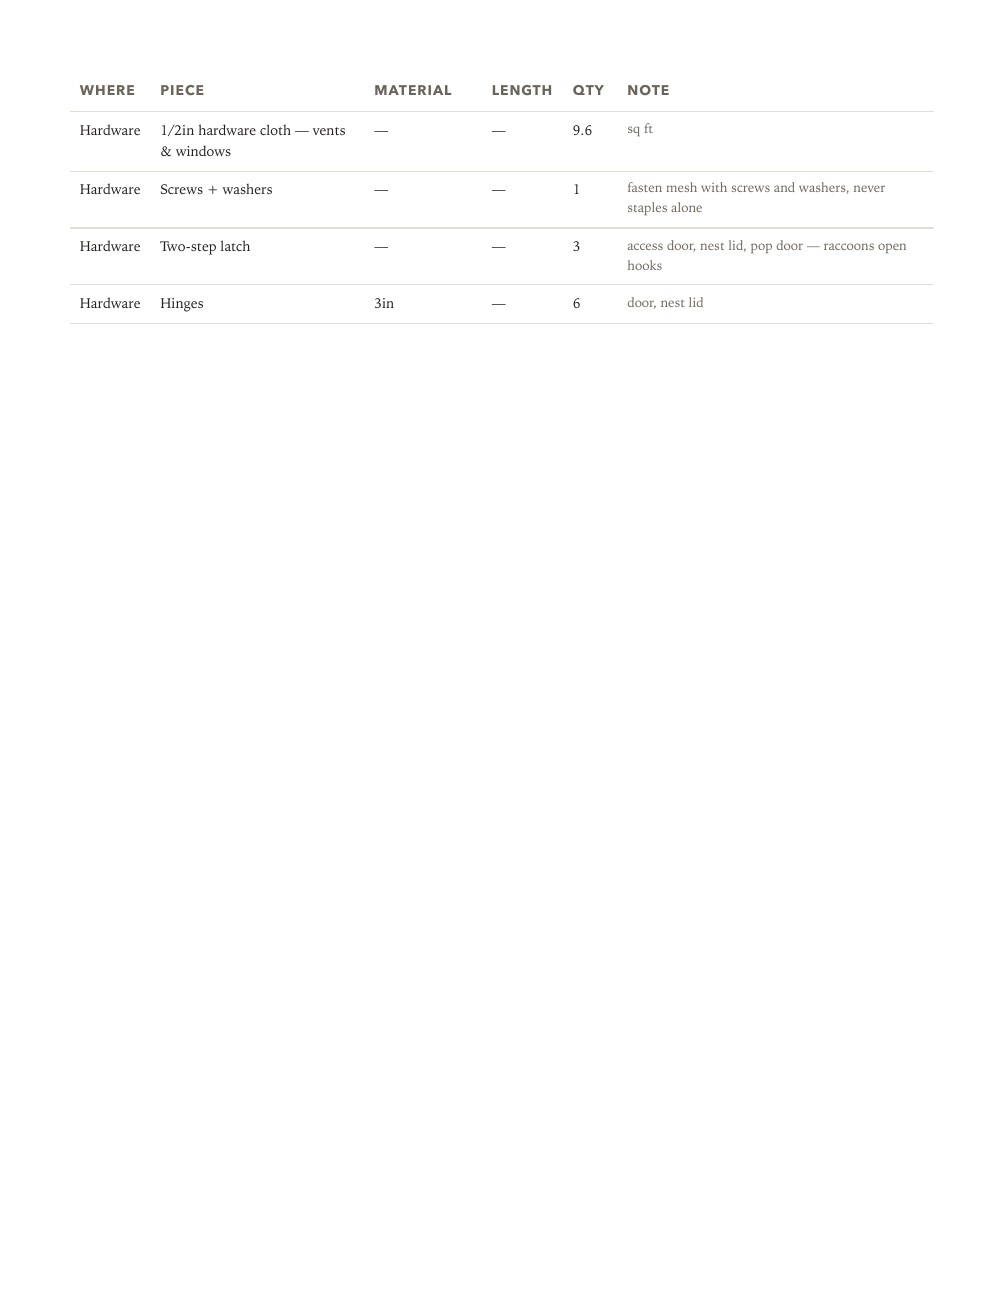
- Material list in buyable lengths, plus mesh and hardware
- A numbered build sequence, in the order you actually work
- Ventilation and predator specifications, with the reasoning
- Adaptations for cold, heat, sloping ground and expansion
Why these are different
The drawings and the lists cannot contradict each other
Every dimension, stud count, rafter length, sheet quantity and mesh area in these plans is generated from one set of dimensions per design. Nothing is drawn by hand and then described separately, which is where most plans quietly disagree with themselves — a cut list that does not match the elevation is the single most common complaint about downloaded plans.
The capacities are honest, so they look small
We size at 4 sq ft of coop floor per standard hen. The Four holds four hens. You will find coops this size sold for eight. They are describing birds that physically fit, not birds that live well — and overcrowding is the root cause behind most pecking, smell, parasite and laying problems people write to us about.
The specifications are explained, not just stated
The roost sits above the nest boxes because hens sleep at the highest point they can reach. The vents sit above the roost and stay open all winter because damp, not cold, is what causes frostbite. Half-inch hardware cloth, never chicken wire. An 18-inch apron laid flat. Each of those comes with the reason, so you can adapt the design without breaking it.
The tractor tells you what it weighs
109 lb, calculated component by component from its own cut list, with the breakdown printed so you know what to change if that is too much for you. No other tractor plan we could find publishes a weight — and weight is the one number that decides whether a tractor keeps being moved or quietly becomes a badly ventilated fixed coop.
Free coop plans, or these?
A lot of people look for free plans first, and there are good free plans online. Before you build from any plan, ours included, check three things: does the stated capacity allow about 4 sq ft of floor per hen, is there permanent ventilation high on the walls (the usual rule of thumb is 1 sq ft per 10 sq ft of floor), and is the run meshed with hardware cloth rather than chicken wire, which keeps chickens in but does not keep predators out?
That is what the $29 buys here: six designs where those numbers are already right and explained, from ventilation to predator-proofing. If you would rather start free, The Four is free on its own: the complete set for a 4-hen coop, the same one that is in this pack. The Coop Planning Kit gives you the sizing worksheet, and the build essentials guide covers the decisions that matter.
What this is not
Not a kit. You buy the timber, sheet goods and hardware yourself. The plans tell you exactly what and how much.
Not a carpentry course. We assume you can cut square, drive a screw and read a dimension. We explain the poultry decisions, not how to use a saw.
Not a claim that a tractor is as safe as a fixed coop. It is not, because its skirt cannot be buried, and the tractor plans say so on page two. If you have foxes or roaming dogs and your birds sleep out, build one of the fixed designs instead. We would rather lose the sale than a flock.
Common questions
- What exactly do I get, and how?
- 6 PDF sets, 124 pages in total, delivered as an instant download the moment payment clears — plus a link by email so you can download them again later. There is nothing to ship and nothing to wait for.
- What roof style are the coops?
- All five fixed coops have a single-slope (shed) roof: higher at the front, where the continuous vent strip sits under a 12-inch overhang, and lower at the back. It is the simplest roof to frame square, it sheds water away from the door and vents, and it gives the walk-in designs their headroom where you stand. None of the six is a centre-gable coop; the only two-sloped design is the tractor, which is an A-frame. If a gable roof matters to you, these plans are not the right fit.
- Do the plans include the chicken run?
- Yes. Every fixed coop set includes a run plan drawn to scale at 10 sq ft per hen, with the 18-inch hardware-cloth apron laid flat around it to stop digging predators. The tractor carries its run with it: the meshed open bay is the run.
- Is it cheaper to buy or build a chicken coop?
- Building is almost always cheaper per square foot of usable space, typically $15–30 per sq ft in materials against $60–120 per sq ft for a comparable prefab, provided you already own the tools. The real gap is capacity: a prefab sold for eight hens often has honest room for three or four. Run your own numbers in the coop cost calculator.
- Are there free chicken coop plans?
- Yes. The Four, our 4 × 4 ft coop for four hens, is free on its own as a complete PDF with its run, material list and cut list: it is the same set that is in this pack. What the pack adds is the other five designs, from 6 to 30 hens, the walk-in coop and the tractor.
- What skill level do these plans need?
- Straightforward carpentry — square cuts, screws, no joinery. If you have built a deck or a shed, this is easier. You need a circular or mitre saw, a drill/driver, tin snips for the mesh, and basic marking tools. The tractor additionally needs a saw that will cut a 63° bevel.
- How long does the build take?
- Plan on two weekends for a first fixed coop: one for floor, walls and roof, one for the run, fit-out and mesh. The tractor is a single full day plus a couple of hours for the mesh. The run always takes longer than people expect, because meshing it properly is slow work.
- What does the build cost in materials?
- It depends on your local lumber and hardware-cloth prices, which move every season, so we do not print a figure that will be wrong by next spring. Each plan gives you the full shopping list in lengths you can buy, including the walk-in run, to price at your own yard, and our coop cost calculator gives you an estimate for your size and quality tier.
- Why are the capacities lower than coops sold online?
- Because we count 4 sq ft of floor per standard hen, the figure that keeps a flock healthy. Retail listings count birds that physically fit. A coop advertised for six hens commonly offers real space for two or three, and overcrowding is behind most pecking, smell and laying problems.
- Can I change the dimensions?
- Yes, and the plans tell you how. The fixed designs extend along their length in 2 ft increments — one more rafter bay at a time. The two relationships that must not change are the roost sitting above the nest boxes and the vents sitting above the roost.
- Is a chicken tractor as safe as a fixed coop?
- No, and the plans say so on page two rather than in the small print. A fixed coop gets an 18-inch hardware-cloth apron pinned flat into the turf, which nothing digs through. A tractor’s skirt has to travel with the frame, so it lies loose. Against hawks, cats and casual dogs a well-meshed tractor is equivalent; against a fox, a determined dog or a raccoon with all night, it is not.
- What if the plans are not what I expected?
- The files download the moment you pay and cannot be returned once you have them, so sales are final. That is why we show you the product before you pay instead of after: the walkthrough video above runs through the actual pages, and the sample pages are the real drawings and cut lists, not marketing renders. Read the capacity and specification figures before you buy — and before you buy timber. If a file is missing, damaged or not what you ordered, email us and we will put it right.
- Can I sell what I build from these plans?
- Build as many coops as you like for yourself, and modify them freely — the licence is for your own personal use. Please do not redistribute or resell the PDF files themselves.